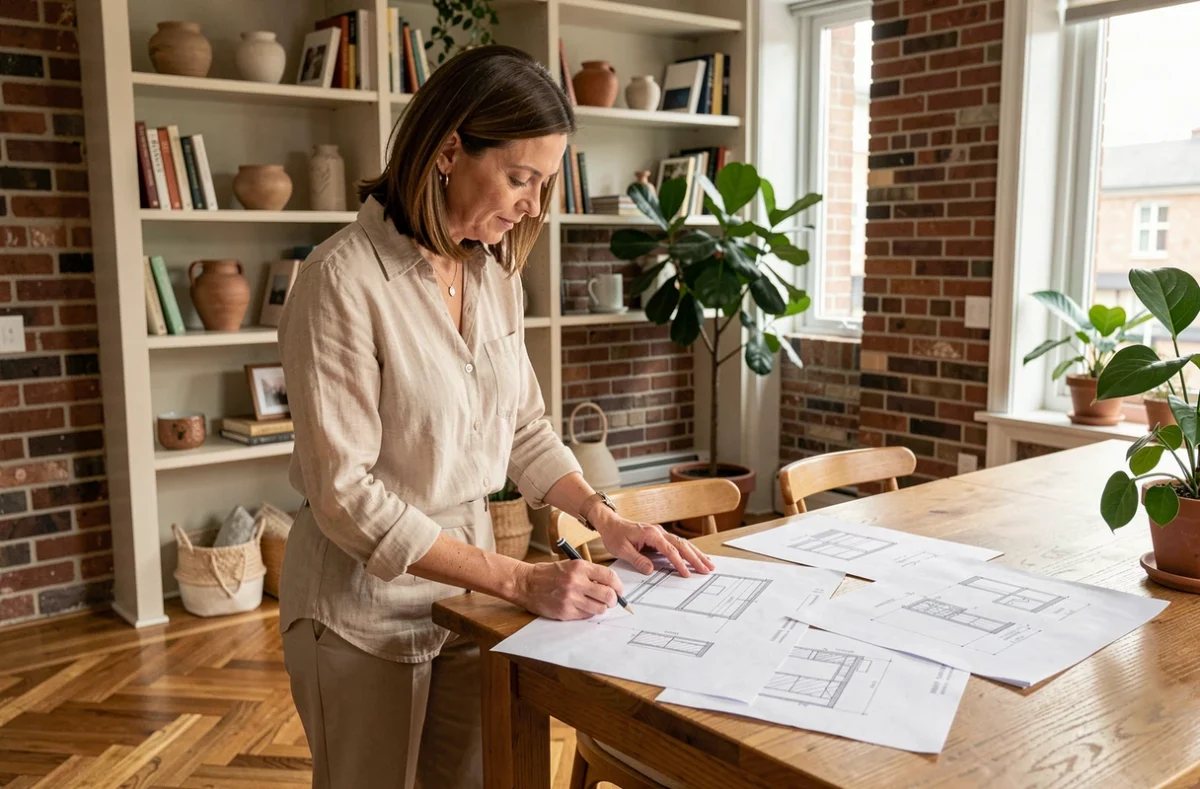
A couple with two young children moves into a brand-new south-facing house. By their first summer, the upstairs bedrooms are unbearable from 3 p.m. onward. The problem isn’t the heating or the decor, but a design flaw that fails to account for heat.
Creating a comfortable home suited to your lifestyle means addressing issues early on that often come to light too late: summer overheating, poor circulation, and air quality compromised by the materials themselves.
Summer comfort in a new-build home: the gap between regulations and how it feels
RE2020 assesses summer comfort using a weather scenario based on the 2003 heatwave. The Quété research project points out that this scenario may not reflect future climate conditions and that the risk of discomfort could increase significantly.
A field study conducted by QUALITEL in the summer of 2024 across ten homes in two residential developments revealed a telling gap: occupants felt their homes were very hot before they even reached the regulatory non-compliance threshold. The sample is limited, but the findings are a reminder not to rely solely on an administrative indicator.
Here’s a useful resource for exploring these design choices further: https://ma-maison-ideale.fr brings together practical ideas for home layouts and everyday comfort.
For a home that remains livable during a heatwave, the passive solutions identified by the Quété project are the most reliable:
- External solar shading (shutters, brise-soleil, and façade overhangs) blocks sunlight before it passes through the glazing, whereas an interior curtain lets the heat in first
- Cross-ventilation, with windows or doors on two opposite façades, creates a nighttime airflow that carries away the heat stored in walls and floors
- Thermal mass (concrete walls, solid bricks, thick floor slabs) absorbs heat during the day and releases it slowly at night, smoothing out indoor temperature peaks
Relying solely on air conditioning to compensate for poor orientation or insulation means treating the symptom, not the cause. It’s best to incorporate these passive features from the earliest design sketches.

Indoor air quality: the invisible comfort that makes a difference every day
We talk a lot about temperature and light, but rarely about the air we breathe. The Île-de-France Regional Health Agency points out that building materials, new furniture, mold, and certain household products all contribute to indoor pollution. Choosing materials for a room is about more than appearance: it directly affects the air quality in your home.
Proper ventilation is the first line of defense. In a new-build home, a heat-recovery ventilation system filters incoming air while recovering heat from outgoing air. In a renovation, a humidity-controlled single-flow ventilation system adjusts airflow to the level of humidity, helping limit mold without cooling the whole house in winter.
Materials to watch out for during interior renovations
Paints, parquet adhesives, and particleboard panels release volatile organic compounds for several weeks after installation. Choosing products labeled A+ (the regulatory rating for indoor air emissions) reduces exposure. For furniture, solid wood or plywood emits less formaldehyde than low-grade melamine-faced board.
Ventilating for at least ten minutes a day, even in winter, is still the simplest way to refresh the air in a room. This habit complements mechanical ventilation but does not replace it.
Designing an adaptable home: planning for life’s changes
A home designed for a couple in their thirties may no longer meet their needs twenty years later. A steep staircase, an upstairs bathroom, or doorways too narrow for a wheelchair can all become obstacles as mobility declines.
MaPrimeAdapt’, a national program launched in 2024, helps fund eligible adaptation work, such as replacing a bathtub with a level-access shower, installing a stairlift, or motorizing roller shutters. But planning for these adaptations during the design stage costs far less than carrying out major structural work later.
Practical choices for a home that can adapt over time
Planning for wide passageways from the outset (corridors at least 90 cm wide and doorways with 83 cm of clear width) makes almost no difference to the initial budget. Installing a level-access shower instead of a bathtub in the ground-floor bathroom makes it easier to use at any age.
Positioning controls (switches, outlets, and handles) between 90 cm and 130 cm above the floor makes them accessible to both a child and a wheelchair user. Allowing space for a utility area on the ground floor makes it possible to add a stairlift or home lift later without restructuring the stairwell.

Winter thermal comfort: insulation and heating in the right places
External insulation eliminates most thermal bridges (where walls meet floors and around window frames) while keeping the walls’ thermal mass inside the home. It is the most effective solution for thermal performance, but it changes the appearance of the façade, and costs vary considerably depending on the area and type of finish.
When it comes to heating, sizing each room correctly matters more than the choice of energy source. An oversized wood-burning stove in a well-insulated living room overheats the center of the house and leaves the bedrooms cold. It’s better to match the output of each heat emitter to the size and insulation of each room.
Temperature and use: adjust each zone to suit its purpose
A home office doesn’t need to be heated like a child’s bedroom. Setting different schedules for each zone (using a smart thermostat or thermostatic radiator valves) reduces energy use without sacrificing comfort. Keeping a bedroom at around 17–18 °C encourages good sleep, while 20–21 °C is suitable for a living room during the day.
An ideal home isn’t one that follows every current decor trend. It’s one where you sleep well in August, the air stays healthy in January, and you can grow older without having to move. The most important decisions are made before the first stone is laid, not after you move in.